New build systems
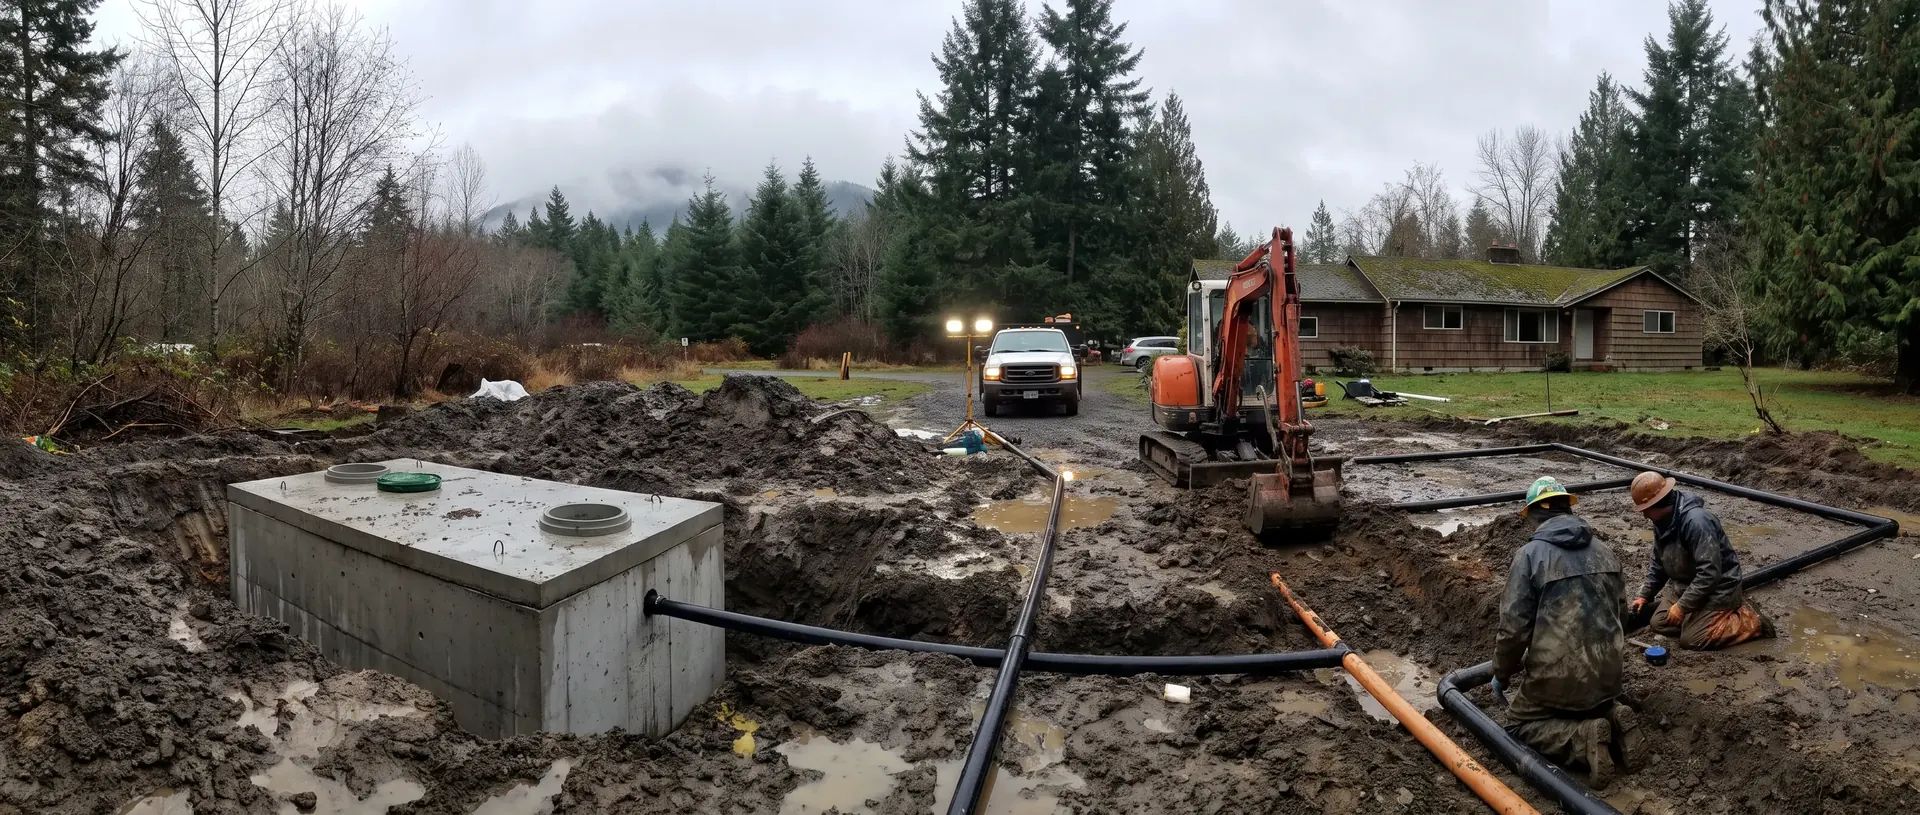
A complete system for a property with no existing septic. Site evaluation, design, permit, installation and final inspection.
Septic service
Site evaluation, design, county permit and installation, handled as one job instead of three separate ones you have to coordinate.
01Why it matters
A septic system is designed around what the ground will accept. That is the whole logic of it. Two properties a mile apart in this county can need completely different systems and completely different budgets, because one sits on free draining glacial material and the other sits on heavy clay with groundwater two feet down in February.
So the process starts with digging test pits and reading the soil profile, not with picking a tank.
What comes out of that determines whether you get a conventional gravity system, a pressure distribution system, a sand filter, a mound, or something else. It also determines how much land the drain field needs and where on the lot it can go, which occasionally changes where the house can go.
Doing that work properly at the start is the difference between a system that lasts thirty years and one that is in trouble in eight. In wet ground there is very little margin for a design that was optimistic about drainage.
02Scope
A complete system for a property with no existing septic. Site evaluation, design, permit, installation and final inspection.
A new system where an old one has reached the end. Same process, plus decommissioning the old tank and working around existing buildings, wells, drives and landscaping.
Where the soil or the site will not take a conventional gravity system: pressure distribution, sand filters and mound systems. These cost more and are frequently the only option on tight or wet lots.
03Included
Test pits dug, soil profile read and logged, groundwater assessed, and the usable area of the lot established with setbacks from wells, water, buildings and property lines accounted for.
A design matched to what the soil will actually accept and to the number of bedrooms the house has, drawn up for submission.
Application, drawings and supporting documentation prepared and submitted, and the review process followed through.
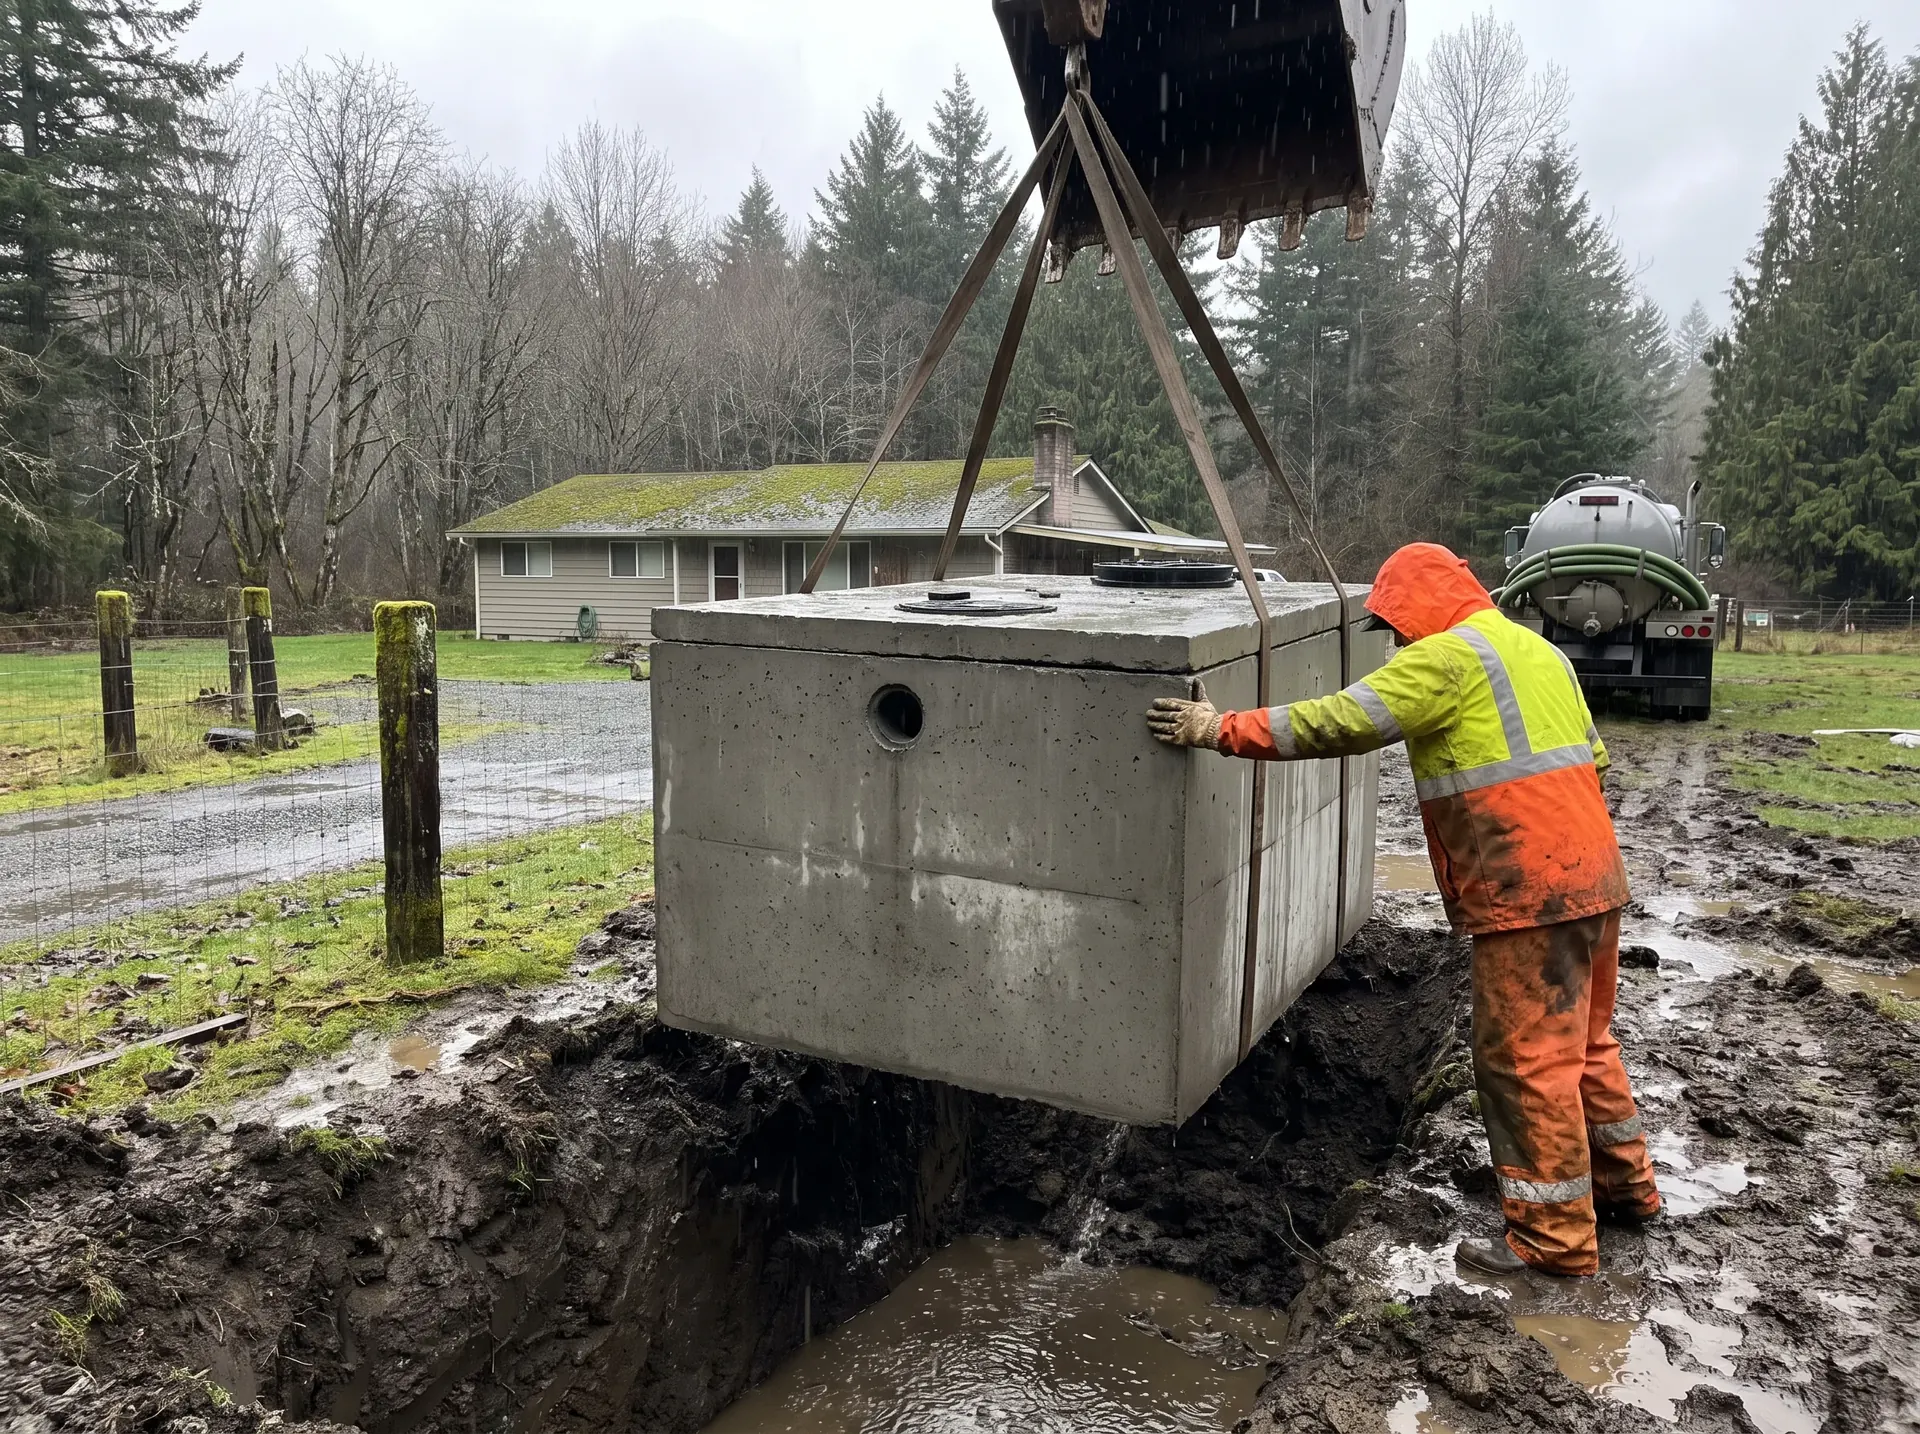
Excavation, tank set, trenches, pipe and drain rock, backfill and reinstatement, with the county inspection scheduled and attended.
04How it runs
Most routine visits follow this exact sequence. If yours will not, we say so when you book rather than on the day.
What is planned, how many bedrooms, where the well is, where the drive and buildings will sit, and what the ground looks like on the surface.
Test pits, soil logging and groundwater assessment. This determines everything downstream and it cannot be skipped or estimated.
The system type, size and layout that the soil and the bedroom count require, drawn for submission.
Submitted to the county and followed through review. Timelines here are outside our control and we will be straight with you about that.
Excavation, tank, trenches, pipe, rock, backfill and reinstatement. Weather dependent in winter, and we will tell you honestly if a job should wait.
County inspection attended, and you get the as-built record for your own files. Keep it. Half our locating work exists because somebody did not.
05Why us
We do the evaluation, the design, the permit and the installation as one job. Splitting those across a designer, a contractor and the homeowner is the normal arrangement and it is where projects stall, because the gaps between them are nobody's responsibility.
We design for winter, not for the day we visited. A soil evaluation done in August tells you a great deal less about groundwater than one that accounts for what the site does in February. In this county that is a design input, not a footnote.
We are honest about permit timelines. They are what they are, they are not within our control, and building expectations around an optimistic version helps nobody.
And we hand you the as-built at the end and tell you to keep it somewhere findable. It is a five second piece of advice that saves the next owner a few hundred dollars and a lot of probing.
Start with the site evaluation. Everything else, including the budget, follows from what the soil says.
06What customers say
Placeholder section.No reviews have been collected yet, and nothing here is invented to fill the space. Real customer reviews go in before this section publishes. Until then there is no star rating, no aggregate score and no review markup on this site.
07Questions
It swings widely with soil and system type. A conventional gravity system on good ground is the cheapest outcome and an engineered system on a difficult wet lot can be several times that. Our cost guide breaks down what drives it.
Installation is regulated and in practice this is not a homeowner job. The design, the permit and the inspection all sit within a county and state process, and an unpermitted system is a serious problem at resale as well as a health one.
Tank size and drain field size are both set by bedroom count under the design rules, because bedrooms are used as the proxy for occupancy. The exact figures come from the applicable code rather than from a rule of thumb, and they are confirmed at design stage.
The installation itself is usually a matter of days. The site evaluation, design and permit review beforehand are what set the real timeline, and those run to weeks or months depending on the county's workload.
A soil and percolation assessment that establishes how quickly the ground accepts water. It is the basis of the whole design. On difficult sites the result can rule out a conventional system entirely.
Not always. Sometimes only the field needs replacing and a sound tank can stay. Our drain field page covers how that gets decided.
08Coverage
We install across Bellingham, Lynden, Ferndale, Blaine, Birch Bay, Everson, Nooksack, Sumas, Deming, Custer, Sudden Valley and Point Roberts.
09Related
Every other service we run, in case the job you have is not the one you came here for.
Routine and overdue pumping. Both chambers, lids dug out at no extra charge, and the tank inspected while it is open.
Property transfer and routine inspections, with a written report escrow and the county can both act on.
Baffles, lids, risers, pumps, alarms and blocked lines. We diagnose before anyone quotes a replacement.
Whether a saturated field can be recovered or genuinely needs replacing, and the evidence for the call.
Full replacement when a system is finished, including decommissioning the old tank properly.
Backing up, alarm sounding, sewage surfacing. Same day response, priced before we start.
Finding a buried system on a property where nobody knows where anything is, and tracking down the as-built.
Lids brought to ground level so future service does not start with an hour of digging.
Effluent and grinder pumps, floats and alarm panels on pressurised, mound and sand filter systems.
Test pits, soil logs, a design the ground will support, and a permit package the county will accept.
10Book it
Tell us about the property, how many bedrooms are planned, and whether this is a new build or a replacement.